1899 Christian and Francesca Stehling Home
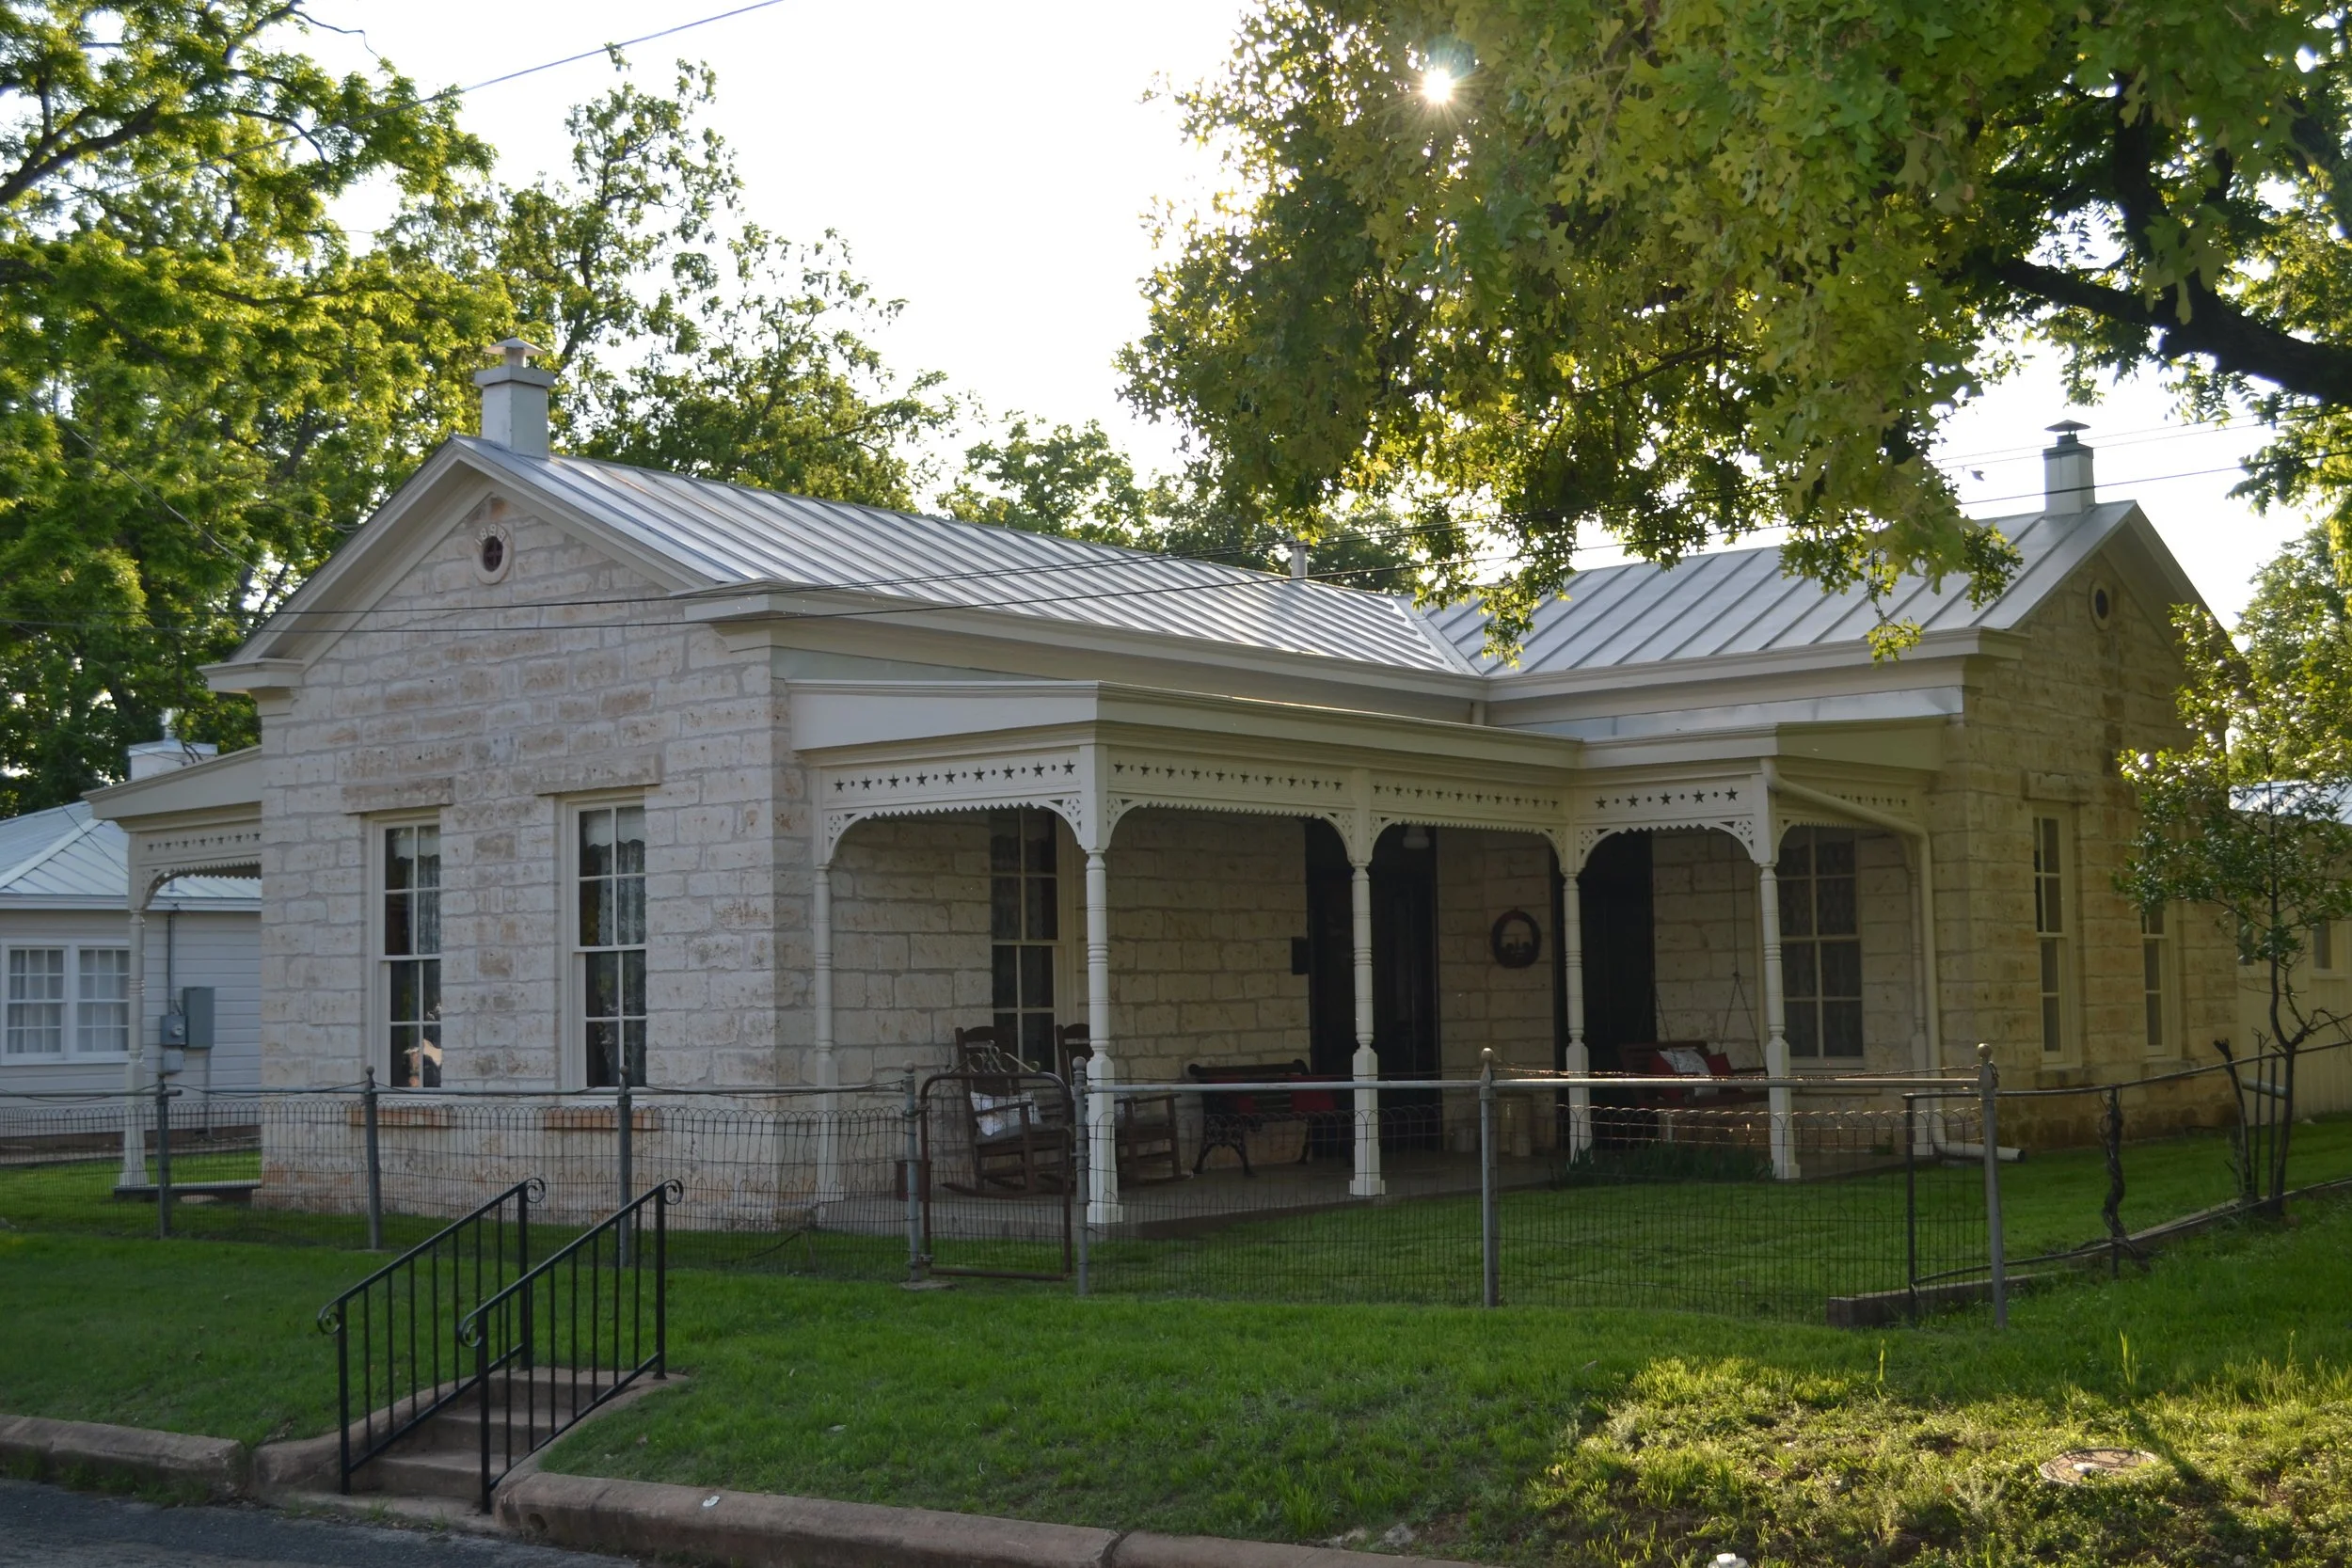
The story of the 1899 Christian and Francesca Stehling Home is a story of family and preservation. The home remains in the family and remains as it was originally built in 1899. The home transports you back to a better vanished time. A time when large families were close and supported each other, when people travelled by horse and buggy carriages, and when Fredericksburg was still a small German pioneer community, but also a community focused on the future with the transformative introduction of electricity.
Pre-Home Residence
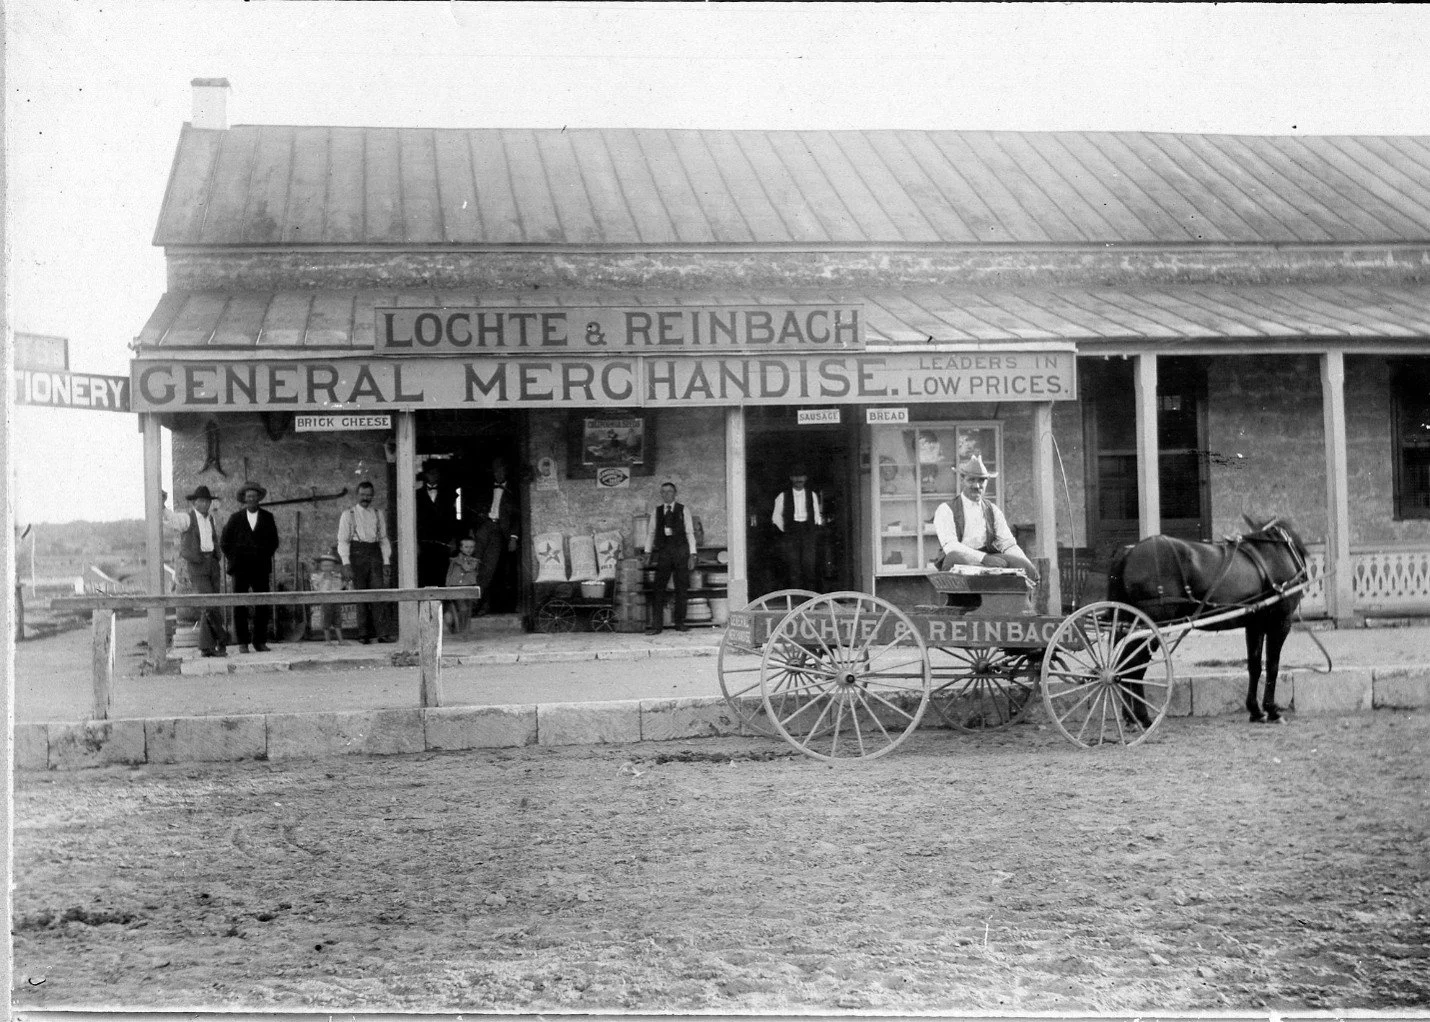
Lochte-Reinbach Store at southwest corner of Main and Llano Streets
Christian and Francesca married in 1891 in the Marienkirche. They first lived behind the Lochte-Reinbach Store located on Main Street, at the southwest corner of Main Street and Llano (where the Christmas and clothing market stores are currently located). The store was owned by Francesca’s father (Max Reinbach) and her sister’s future in-laws (the Lochtes). They resided in the back of the store, where five of their eight children were born. Upon discovering Francesca was pregnant with their fifth child, to accommodate a growing family, they decided to move.
Christian was a successful entrepreneur. He was originally a teamster along with two of his brothers, travelling as far northwest as San Angelo and as far southeast as San Antonio to deliver goods. A dangerous and therefore lucrative profession, the teamster business enabled Christian to purchase a new, proof of concept electric generator. A small group of Fredericksburg Germans formed the Fredericksburg Electric Light Company and built a small house for a concept electric generator, located on the southeast corner of the current Fredericksburg Middle School grounds. Christian acquired this generator in April 1898 and immediately began extending electrical lines to the residences in Fredericksburg. This generator was coal-shoveled and steam powered, and generated electricity to power lighting in the evenings, from about 7pm to 10pm. Electricity was innovative and magical, and made Christian a successful businessman. He could afford to purchase a choice lot and build a large house for his growing family.
Lot Purchase
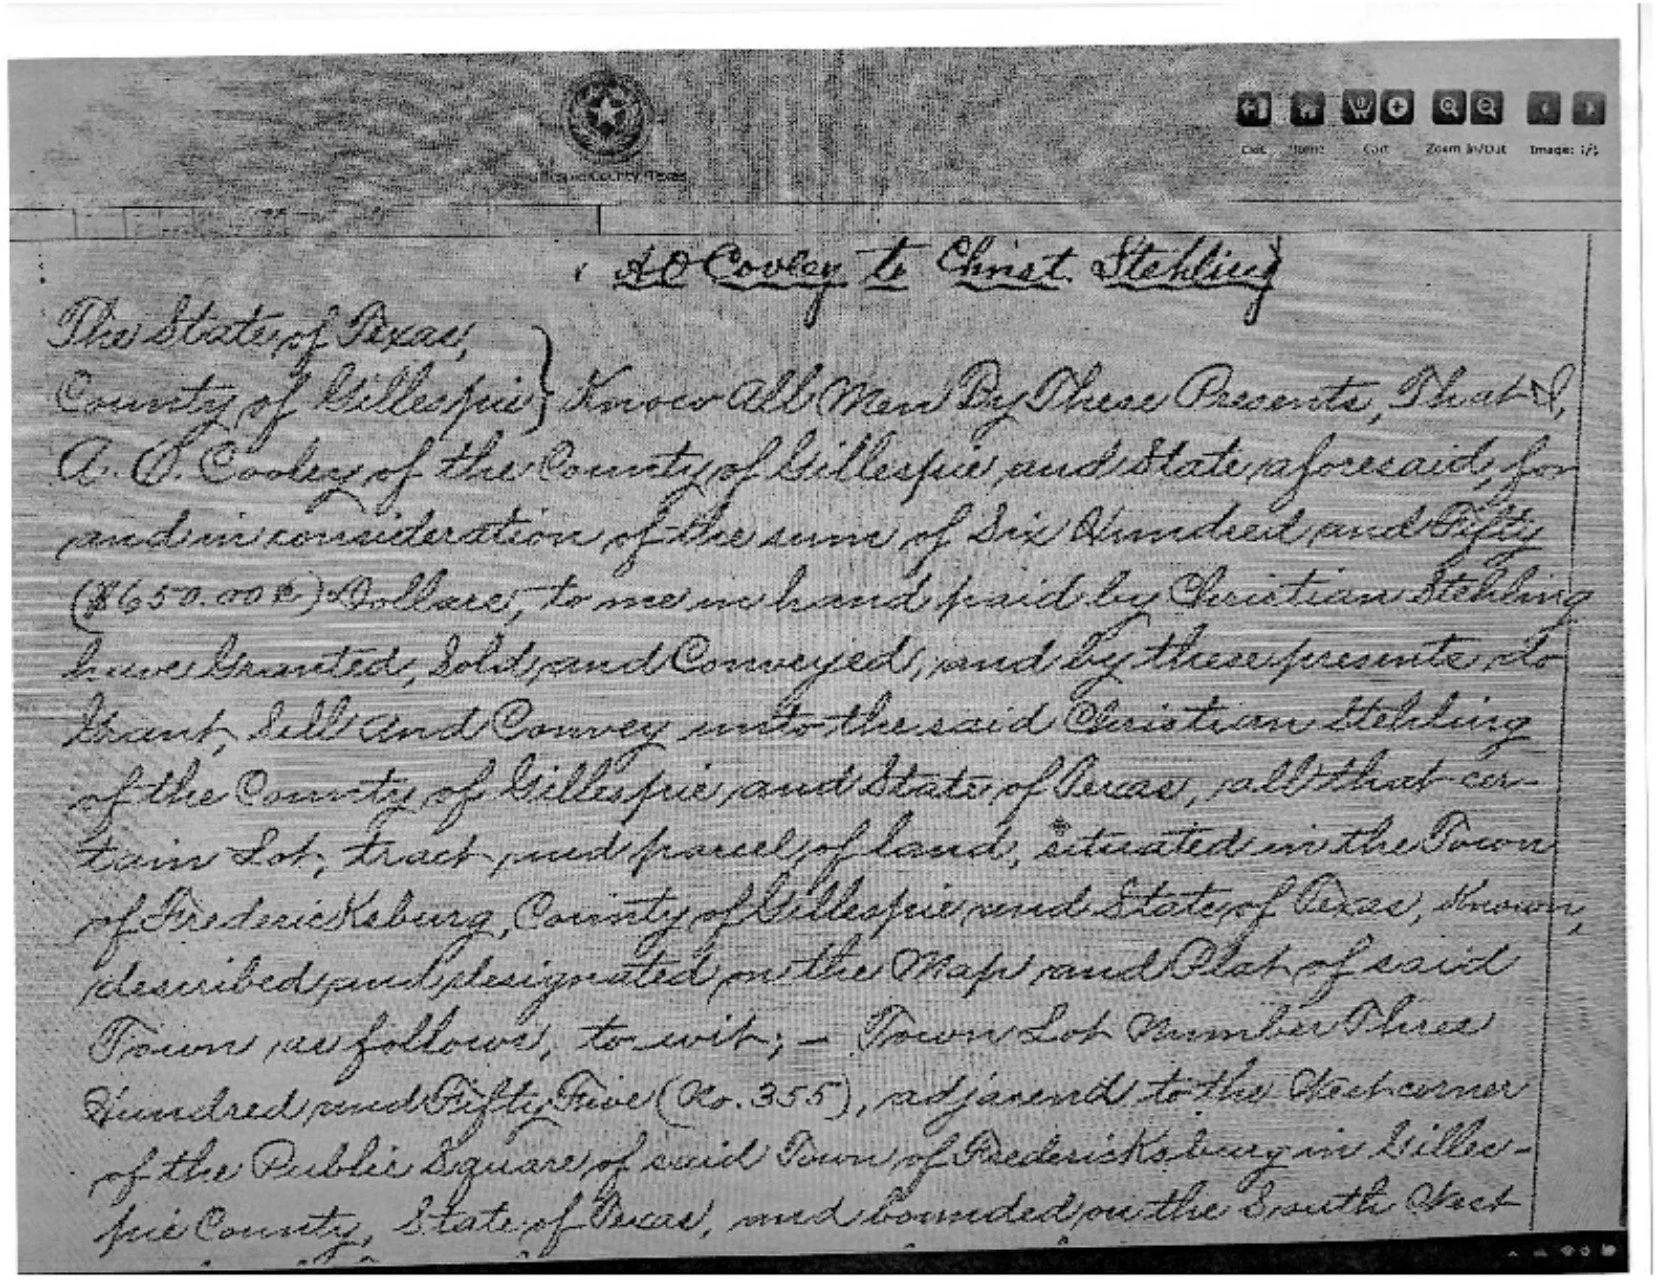
Deed to town lot 355
With his financial success, Christian and Francesca could afford the choice, original pioneer town lot 355. This lot encompassed half of the large 200 block on South Crockett Street. The lot location was ideal. It sat on the southwest corner of the courthouse square, facing the magnificent 1882 Gillespie County Courthouse (now the Pioneer Memorial Library). The lot was also a block from the Marienkirche and a block from the commercial district on Main Street.
Christian bought the lot on January 31, 1899 for $650.
The Home
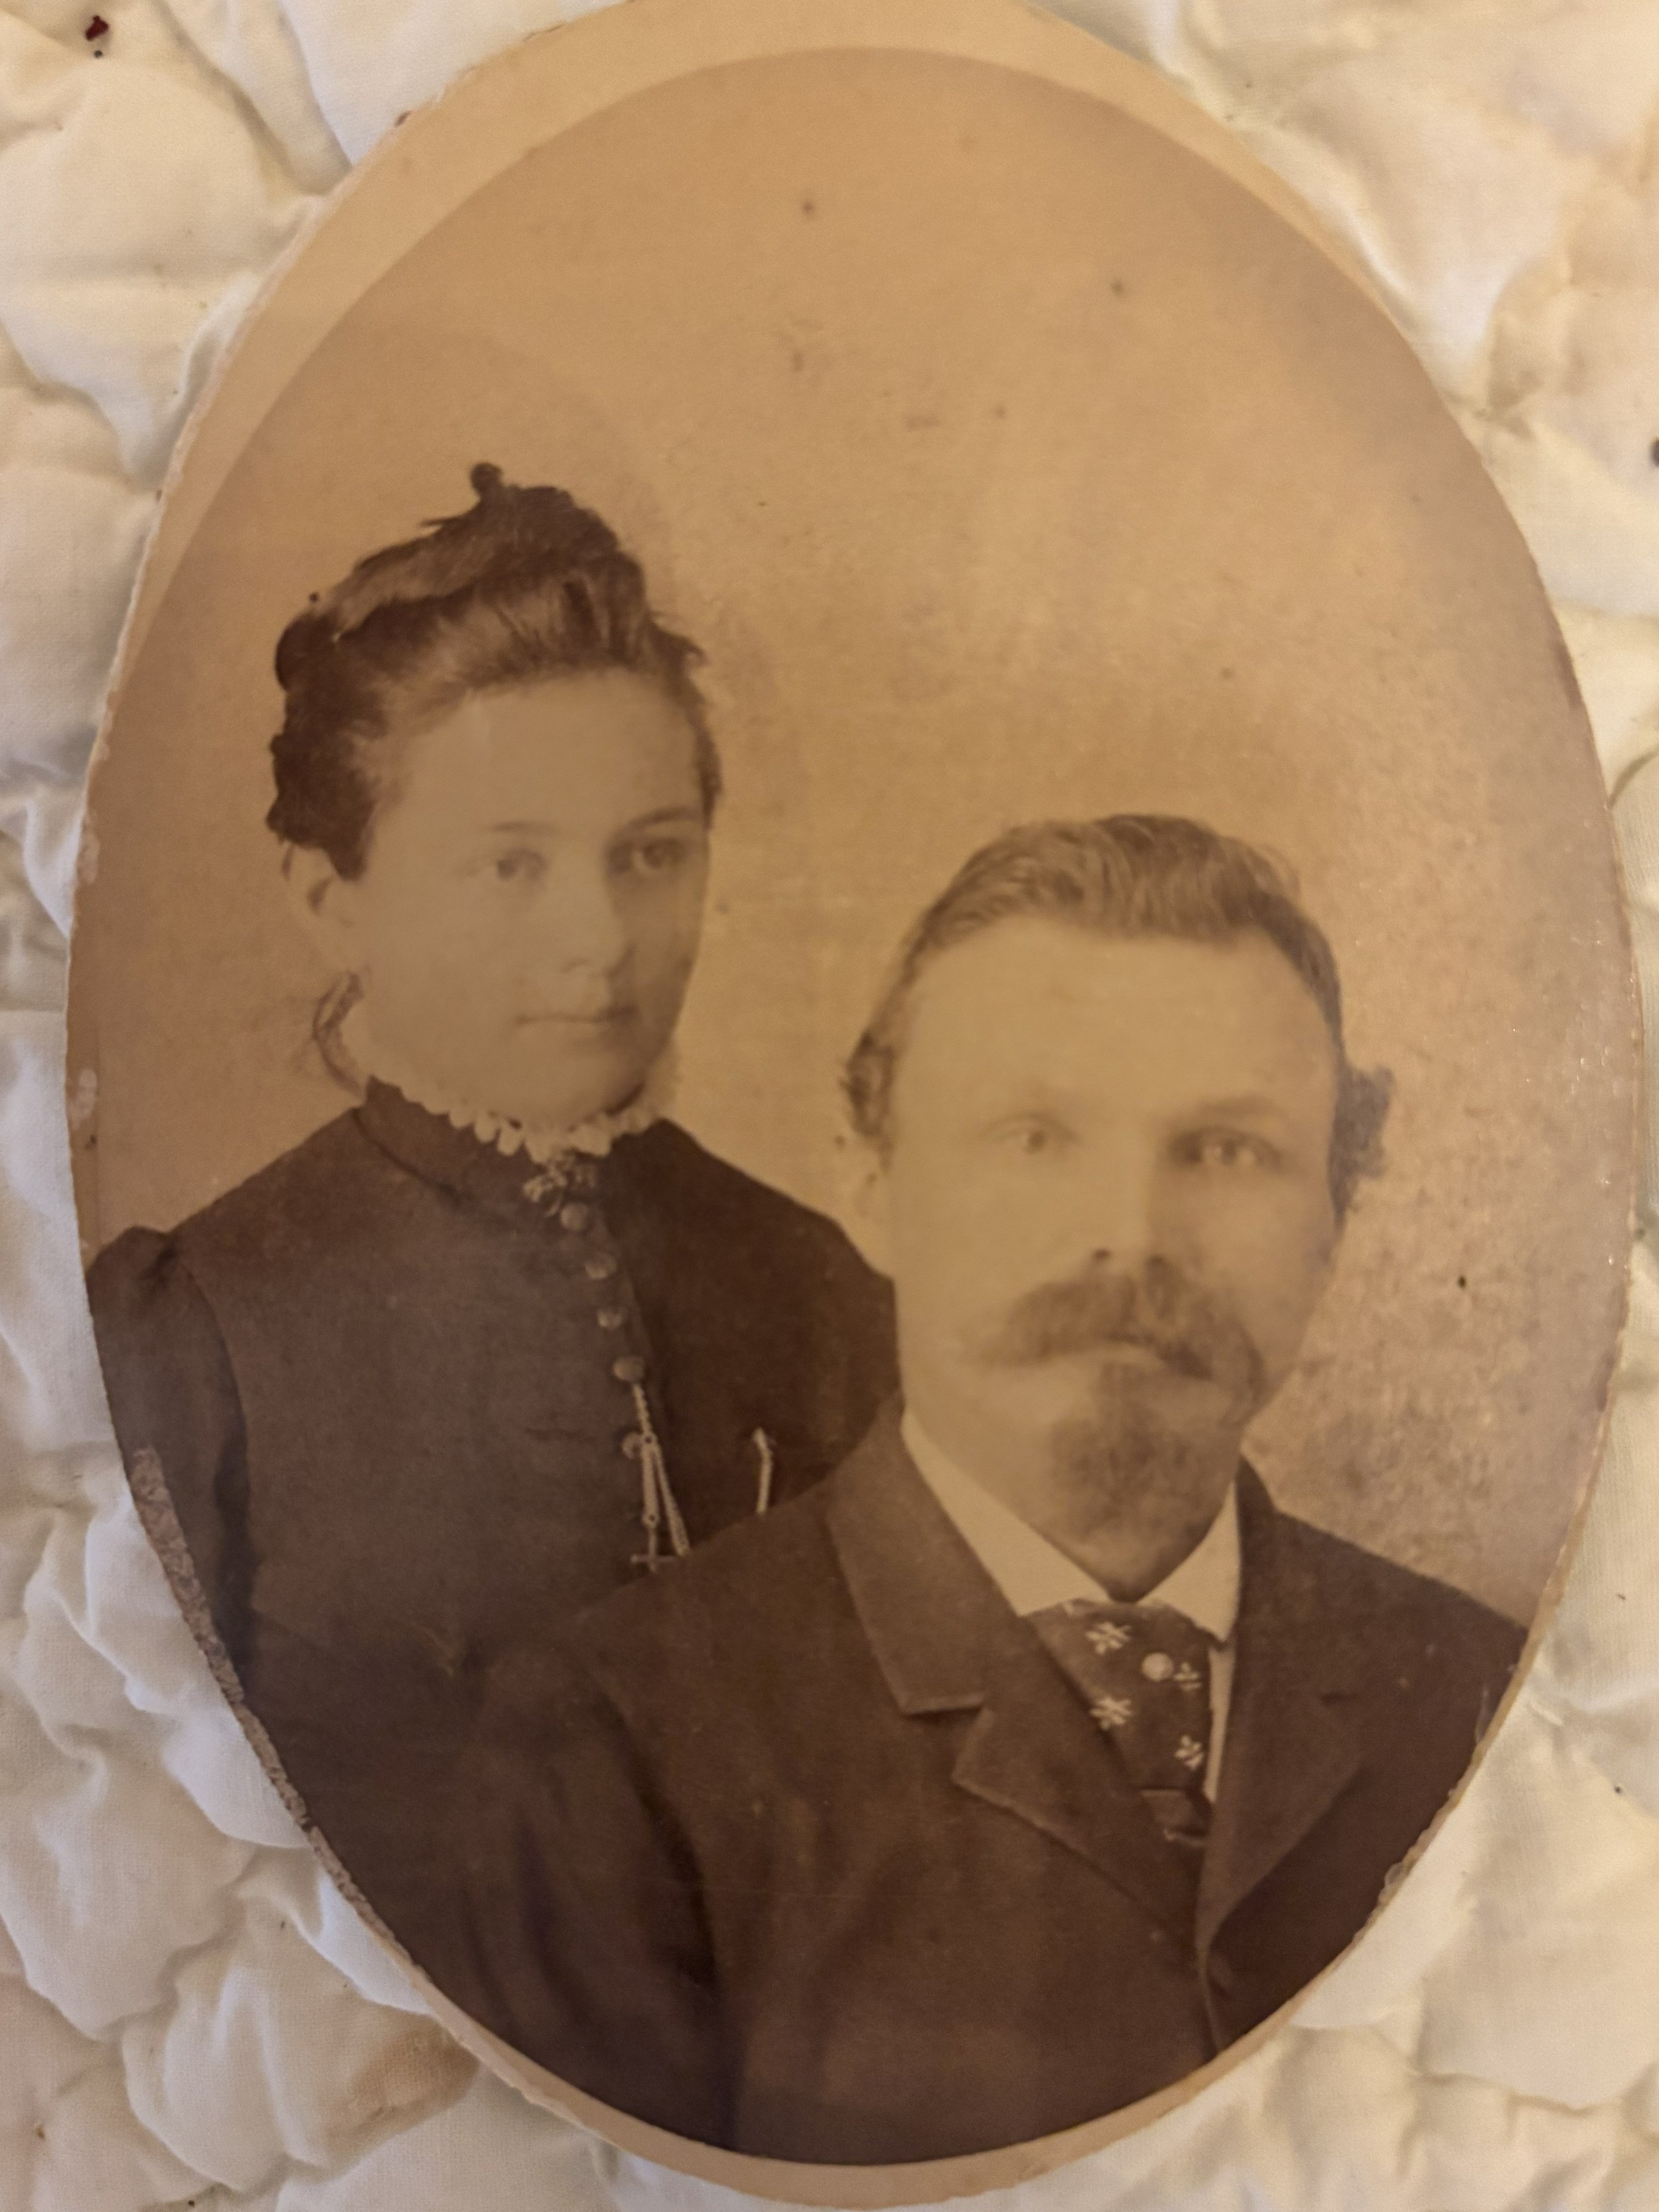
Christian and Francesca Stehling
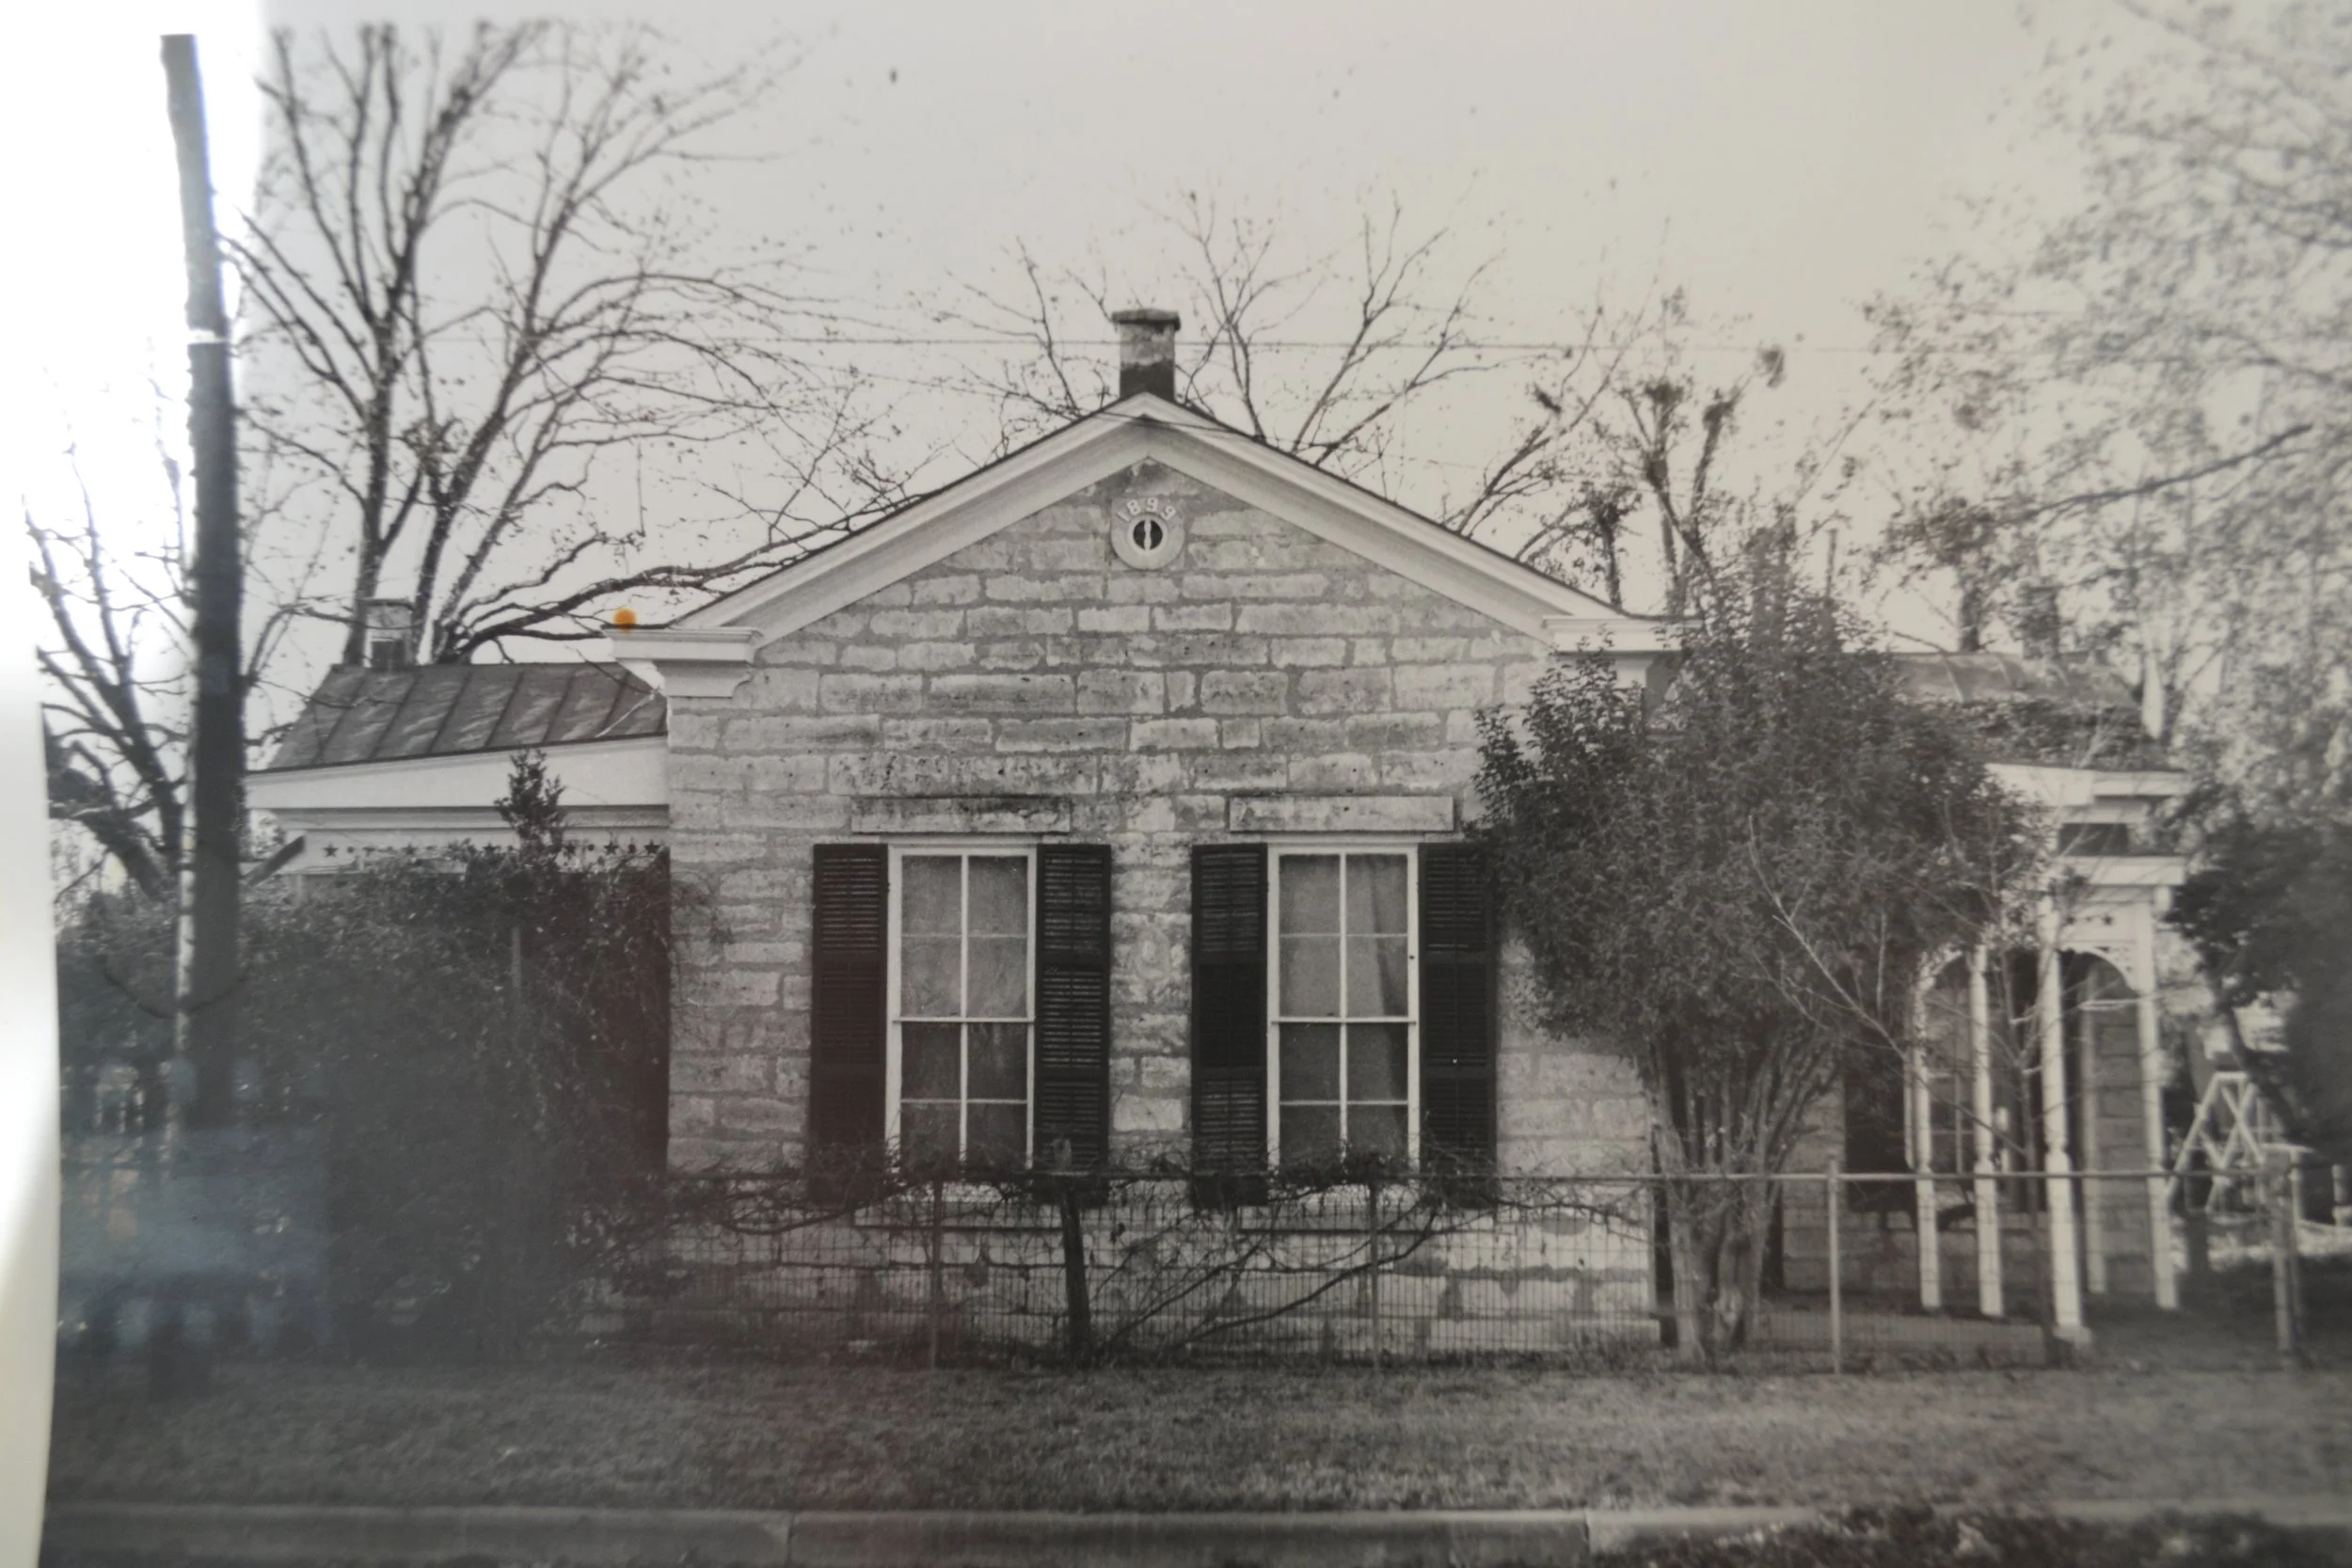
Christian Stehling likely built the home. Presumably he had some help, which likely would have come from his father Amandus (who was a skilled carpenter), his brothers (George, John and Adam) and his brother-in-law (Felix Reinbach). The home was built in a “T” shape from east to west, with the arms of the “T” facing north and south. The thick, native limestone used was locally quarried. On the exterior, the limestone was chipped and scraped to create a straighter surface. The interior ceilings are 12 feet in height.
Porches reside on the north and south sides of the home and feature elaborate original 1899 gingerbread trim. The home is perfectly symmetrical when viewed from the street.
The front room on the east side at the foot of the “T” is the parlor. The parlor was used only for visits from distinguished guests such as the St. Mary’s priest, and was off-limits to the children (except for Thanksgiving and Christmas days). The parlor opens to the home entry hallway, which is a large hall that could be entered from either the north or south porch through original 1899 carved wood doors. Behind the hall, in the center of the house, is the dining room, the only room in the house that has no doors or windows opening to the outside. This room had a singular purpose – only dining – which was a house architectural evolution for the German pioneers in the 1890s.
When the house was first built, the room to the north of the dining room (the right top of the “T”) was the kitchen. When the 1914 additional rooms were added (as discussed below), this room became a bedroom. The room to the south of the dining room (the left top of the “T”) has always been a bedroom. The last three children were born in this room. Each of these rooms has doorways opening onto the porches.
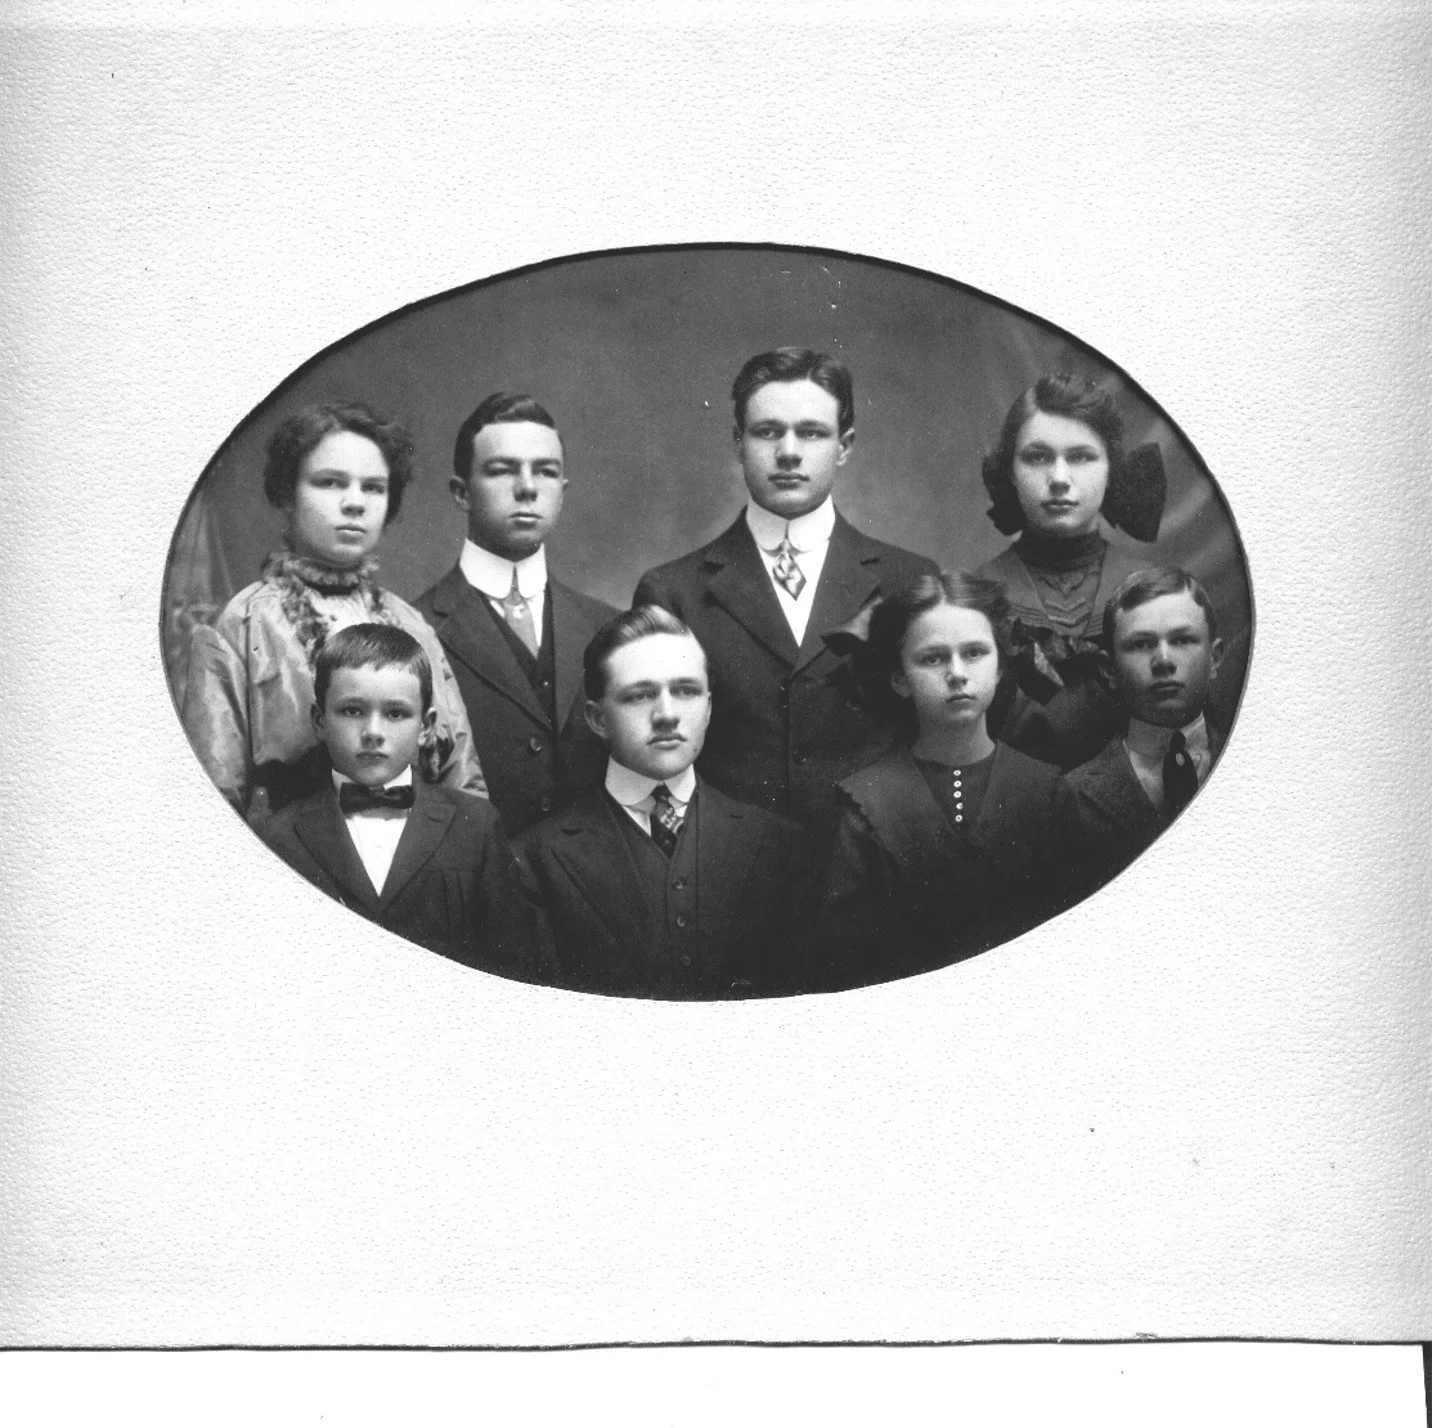
Pictured top row: Alma, Alvin, Felix and Lottie
Bottom row: Louis, Max, Helen and Hugo
Broad limestone lintels were placed across the tops of windows and doors. And transom windows were placed atop doors that opened to the outside, allowing for airflow before the time of air conditioning.
In 1914, the two back limestone rooms were added, with matching locally-quarried native limestone. The center back room became the kitchen, while the second room became a bedroom. Both rooms featured decorative embossed tin-pressed ceilings.
The house originally had an outhouse for a toilet. The outhouse is believed to have been located in the southwest corner of the lot, behind the animal pens and hidden from the view of the streets. The bathroom was added at a later time, estimated to be around 1930.
The roof rafters are made with original 1899 pine wood and rest on top of the original limestone walls.
The original (and still existing) foundation is a unique rock and beam foundation, and reflects a simple foundation approach using local materials. The foundation is original 2x6” pine wood joists, supported by stacks of rocks underneath, flat rocks that one would gather from the yard when the home was originally built, that rest on the dirt ground.
The original baseboards in the rooms were connected as follows: holes were manually dug into the limestone walls at baseboard level about 3 feet or so apart and were filled with wood pieces, the baseboard would be laid flat against the limestone walls with small openings at such intervals, a wooden nail was driven throughout the baseboard opening and into the wood-filled hole connecting the baseboard to the wall, the head of the wood nail was shaved and smoothed down to be flush against the baseboard, the baseboard was painted, and mortar was added at the top to seal the connection.
The wood shed was built in 1899 at the time the house was originally built, utilizing a board and batten construction. The east and north sides of the shed contain the original 1899 board and batten pieces. Because the downstairs cellar was below ground level, it was a cooler environment. Various meats and sausages were hung from the hooks for curing and preservation, and the original hooks still reside in the beams. And during the 1920s Prohibition the boys produced beer in the shed.
The storage shed (originally called the “tank house”) was built around the time the two additional back rooms were added (around 1914). The building was constructed with Basse block, from the Basse Brothers cement company. These blocks were prefabricated concrete blocks, made in the Basse Brothers cement yard. (The Basse Brothers cement company was located at the 300 block of North Adams Street in the Fredericksburg Historic District (on the corner of North Adams and Travis Streets)). Such construction was necessary to support a water tank that sat atop the stone storage shed (hence the name “tank house”).
“Originality and Preservation, not Remodeling or Renovation”
Unfortunately, Christian did not enjoy the home for long. He contracted typhus and died on July 17, 1907. Following the death of Christian, Francesca continued to live in the home for the rest of her life. All of the children married except Lottie Stehling, the second oldest daughter. Tradition in those days was that one daughter would remain unmarried and live at home to care for her aging parents. Aunt Lottie served that role. She did not marry and lived with her mother, Francesca, caring for her until Francesca’s death on August 21, 1959. Aunt Lottie continued to live in the home until shortly before her death on November 19, 1987.
The descendants of Christian and Francesca Stehling inherited the home and decided to sell it. Frances (Stehling Hohman) Meskill, the daughter of Helen (Stehling) Hohman, the seventh of Christian and Francesca’s eight children, and granddaughter of Christian and Francesca, and her husband William Meskill Sr. bought the home from the rest of the family. Frances could not bear to part with this cherished family treasure. Frances and Bill continued to own the home until their deaths (Frances on July 10, 1997 and Bill on April 6, 2018). After the deaths of Frances and Bill, their three children – Suzanne, William Jr. and Michael – inherited the home. They continue to own and cherish the home.
Frances Meskill’s philosophy for the home was: originality and preservation, not remodeling or renovation. We continue to honor and abide by that philosophy.
The home remains a treasure chest from the past: the front doors, side porch doors, and interior doors are original 1899 (or 1914 for the addition) (including the door knobs and locks necessitating the use of skeleton keys); virtually all windows are the 1899 windows (or 1914 windows for the addition); all the floors are original 1899 flooring (or 1914 flooring for the addition); the ceilings are original 1899 (or 1914 for the addition); the house still utilizes its 1899 cloth electrical wiring (or 1914 for the addition); the electric light fixtures are original 1899 (or 1914 for the addition). And we still have some of the original 1800s Eastlake Victorian furniture, Christian’s original 1800s desk, and Aunt Lottie’s homemade doll house and furniture circa 1905.
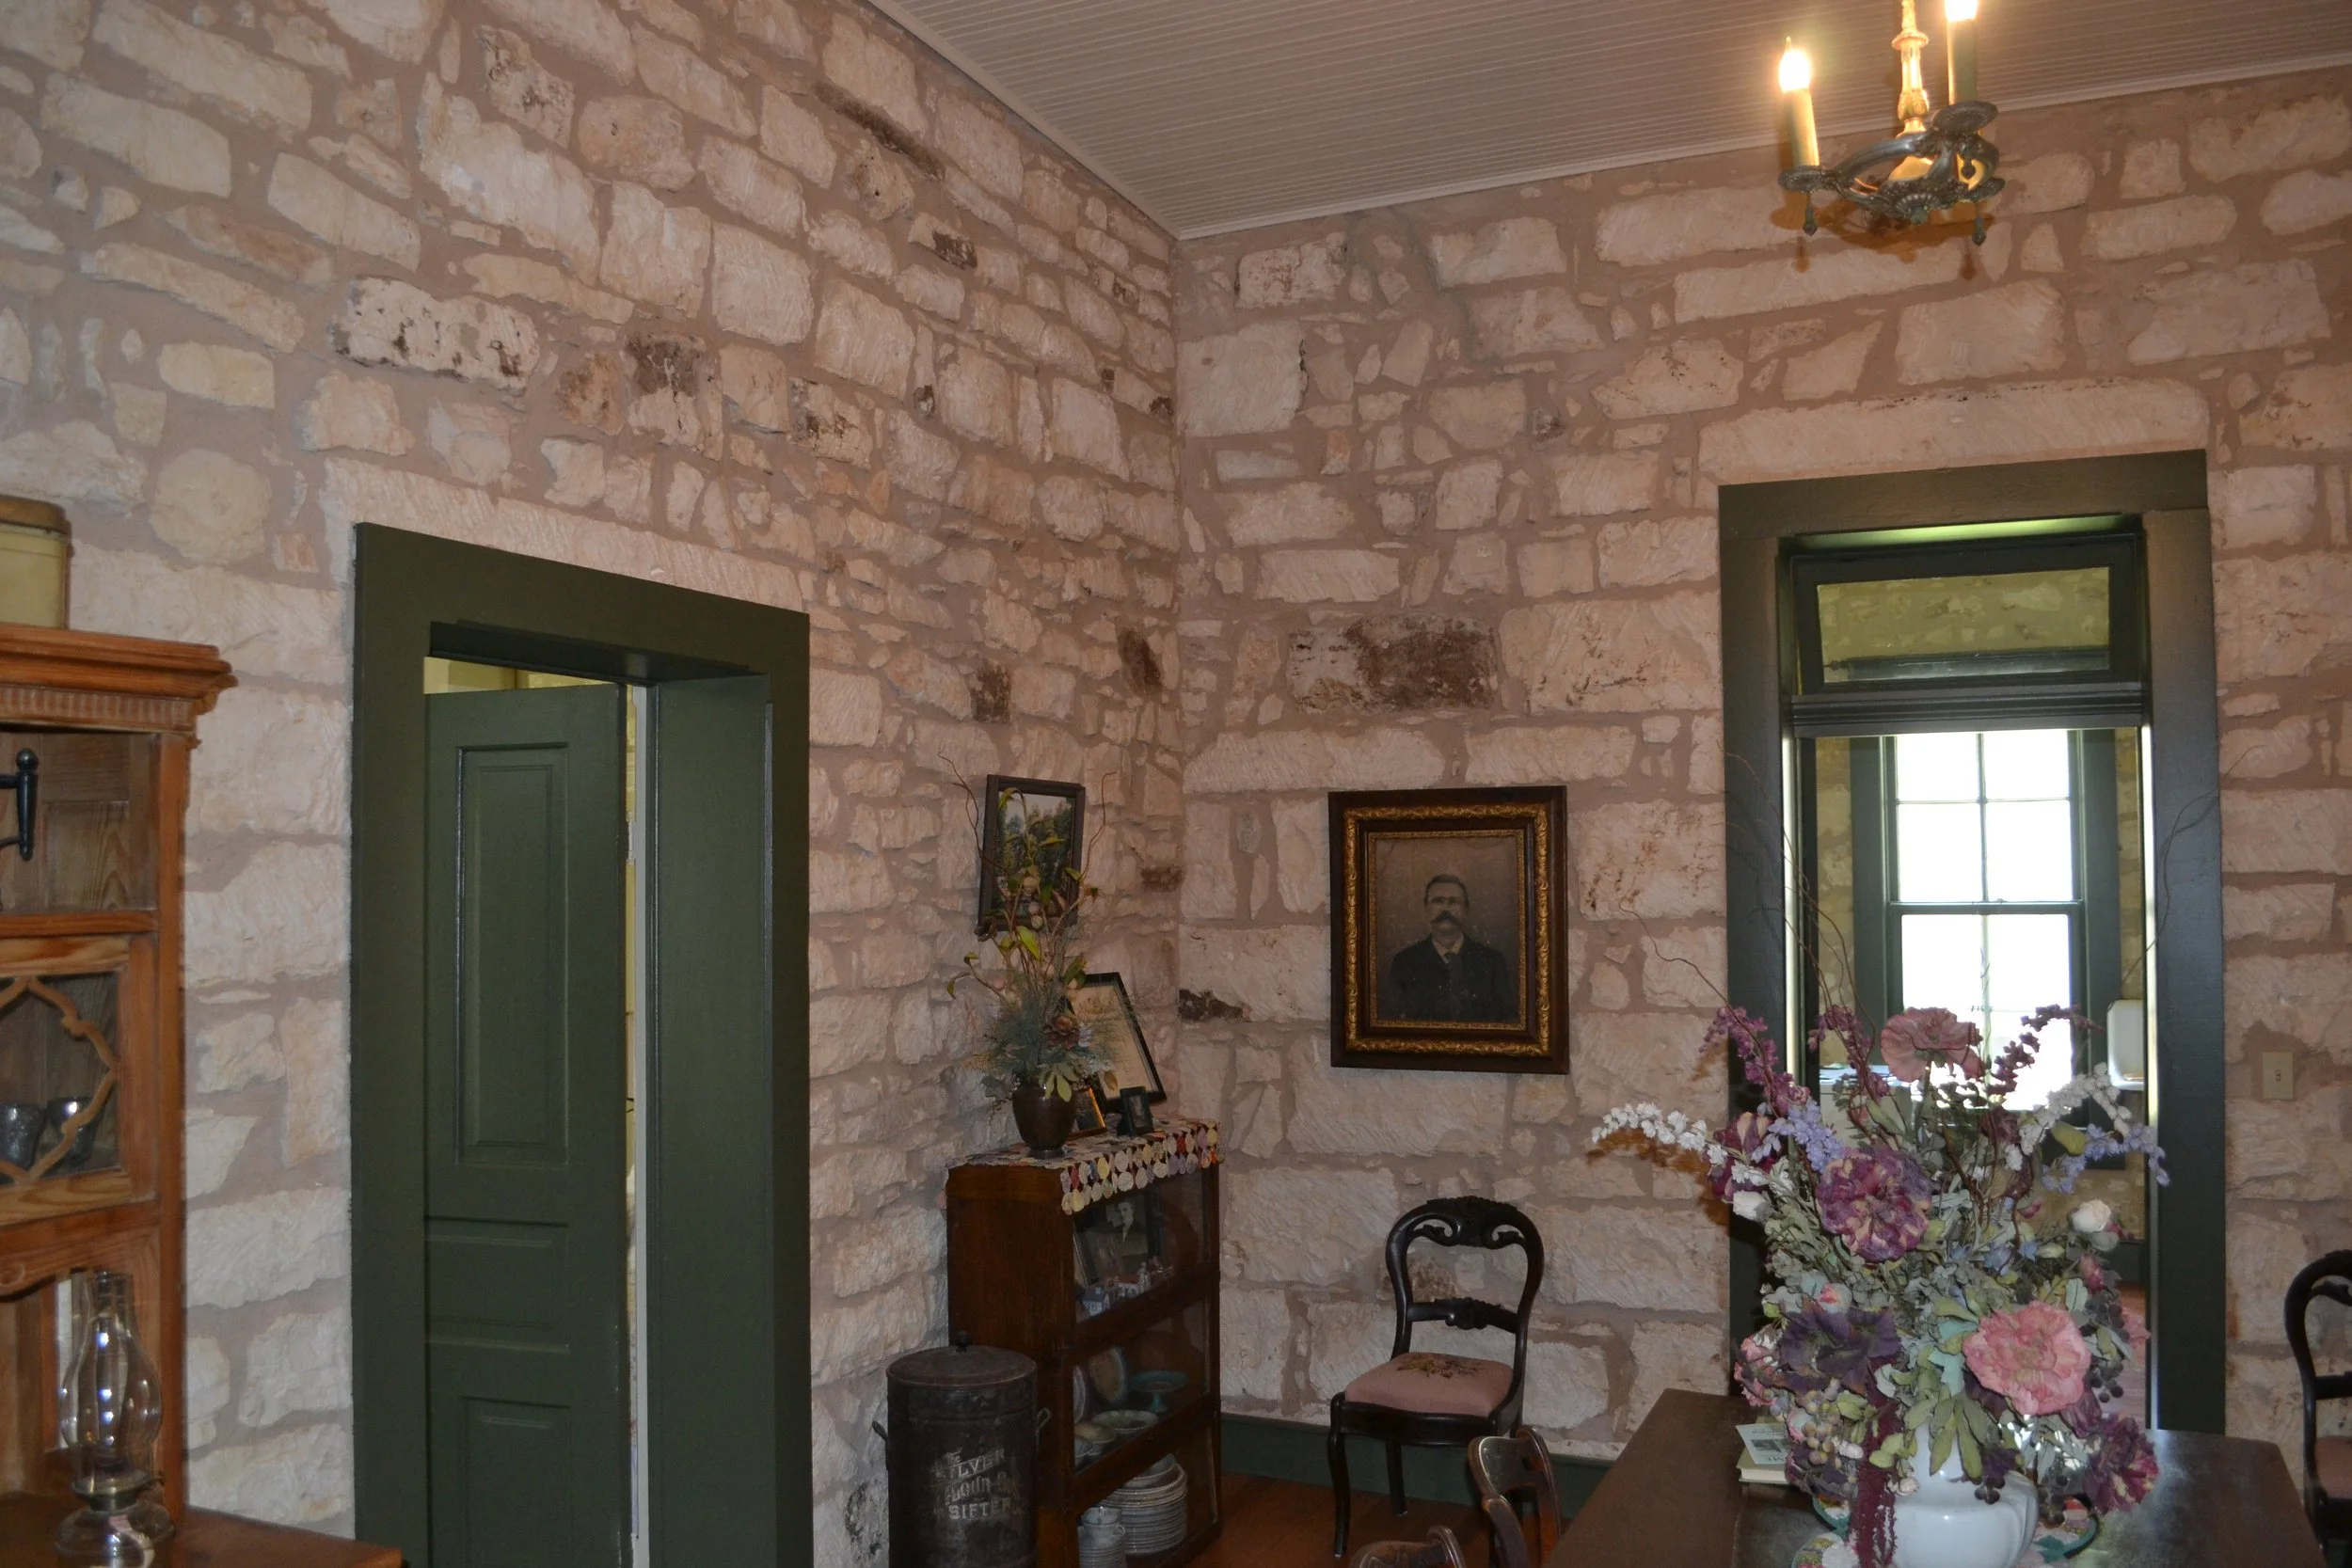
Dining room
In 1978 Elise Kowert of the Fredericksburg Standard wrote: “Fortunately, the Stehling house remains today just as it was built in 1899, with its 1914 and later additions. Preserving homes such as this where life at its best was lived by a family is a tribute not only to them, but it is a distinct addition to the architectural charm of Fredericksburg.”[1] The house remains virtually unchanged since that article was published.
[1] Fredericksburg Standard, “Christian Stehling Home Built in 1899”, October 18, 1978.
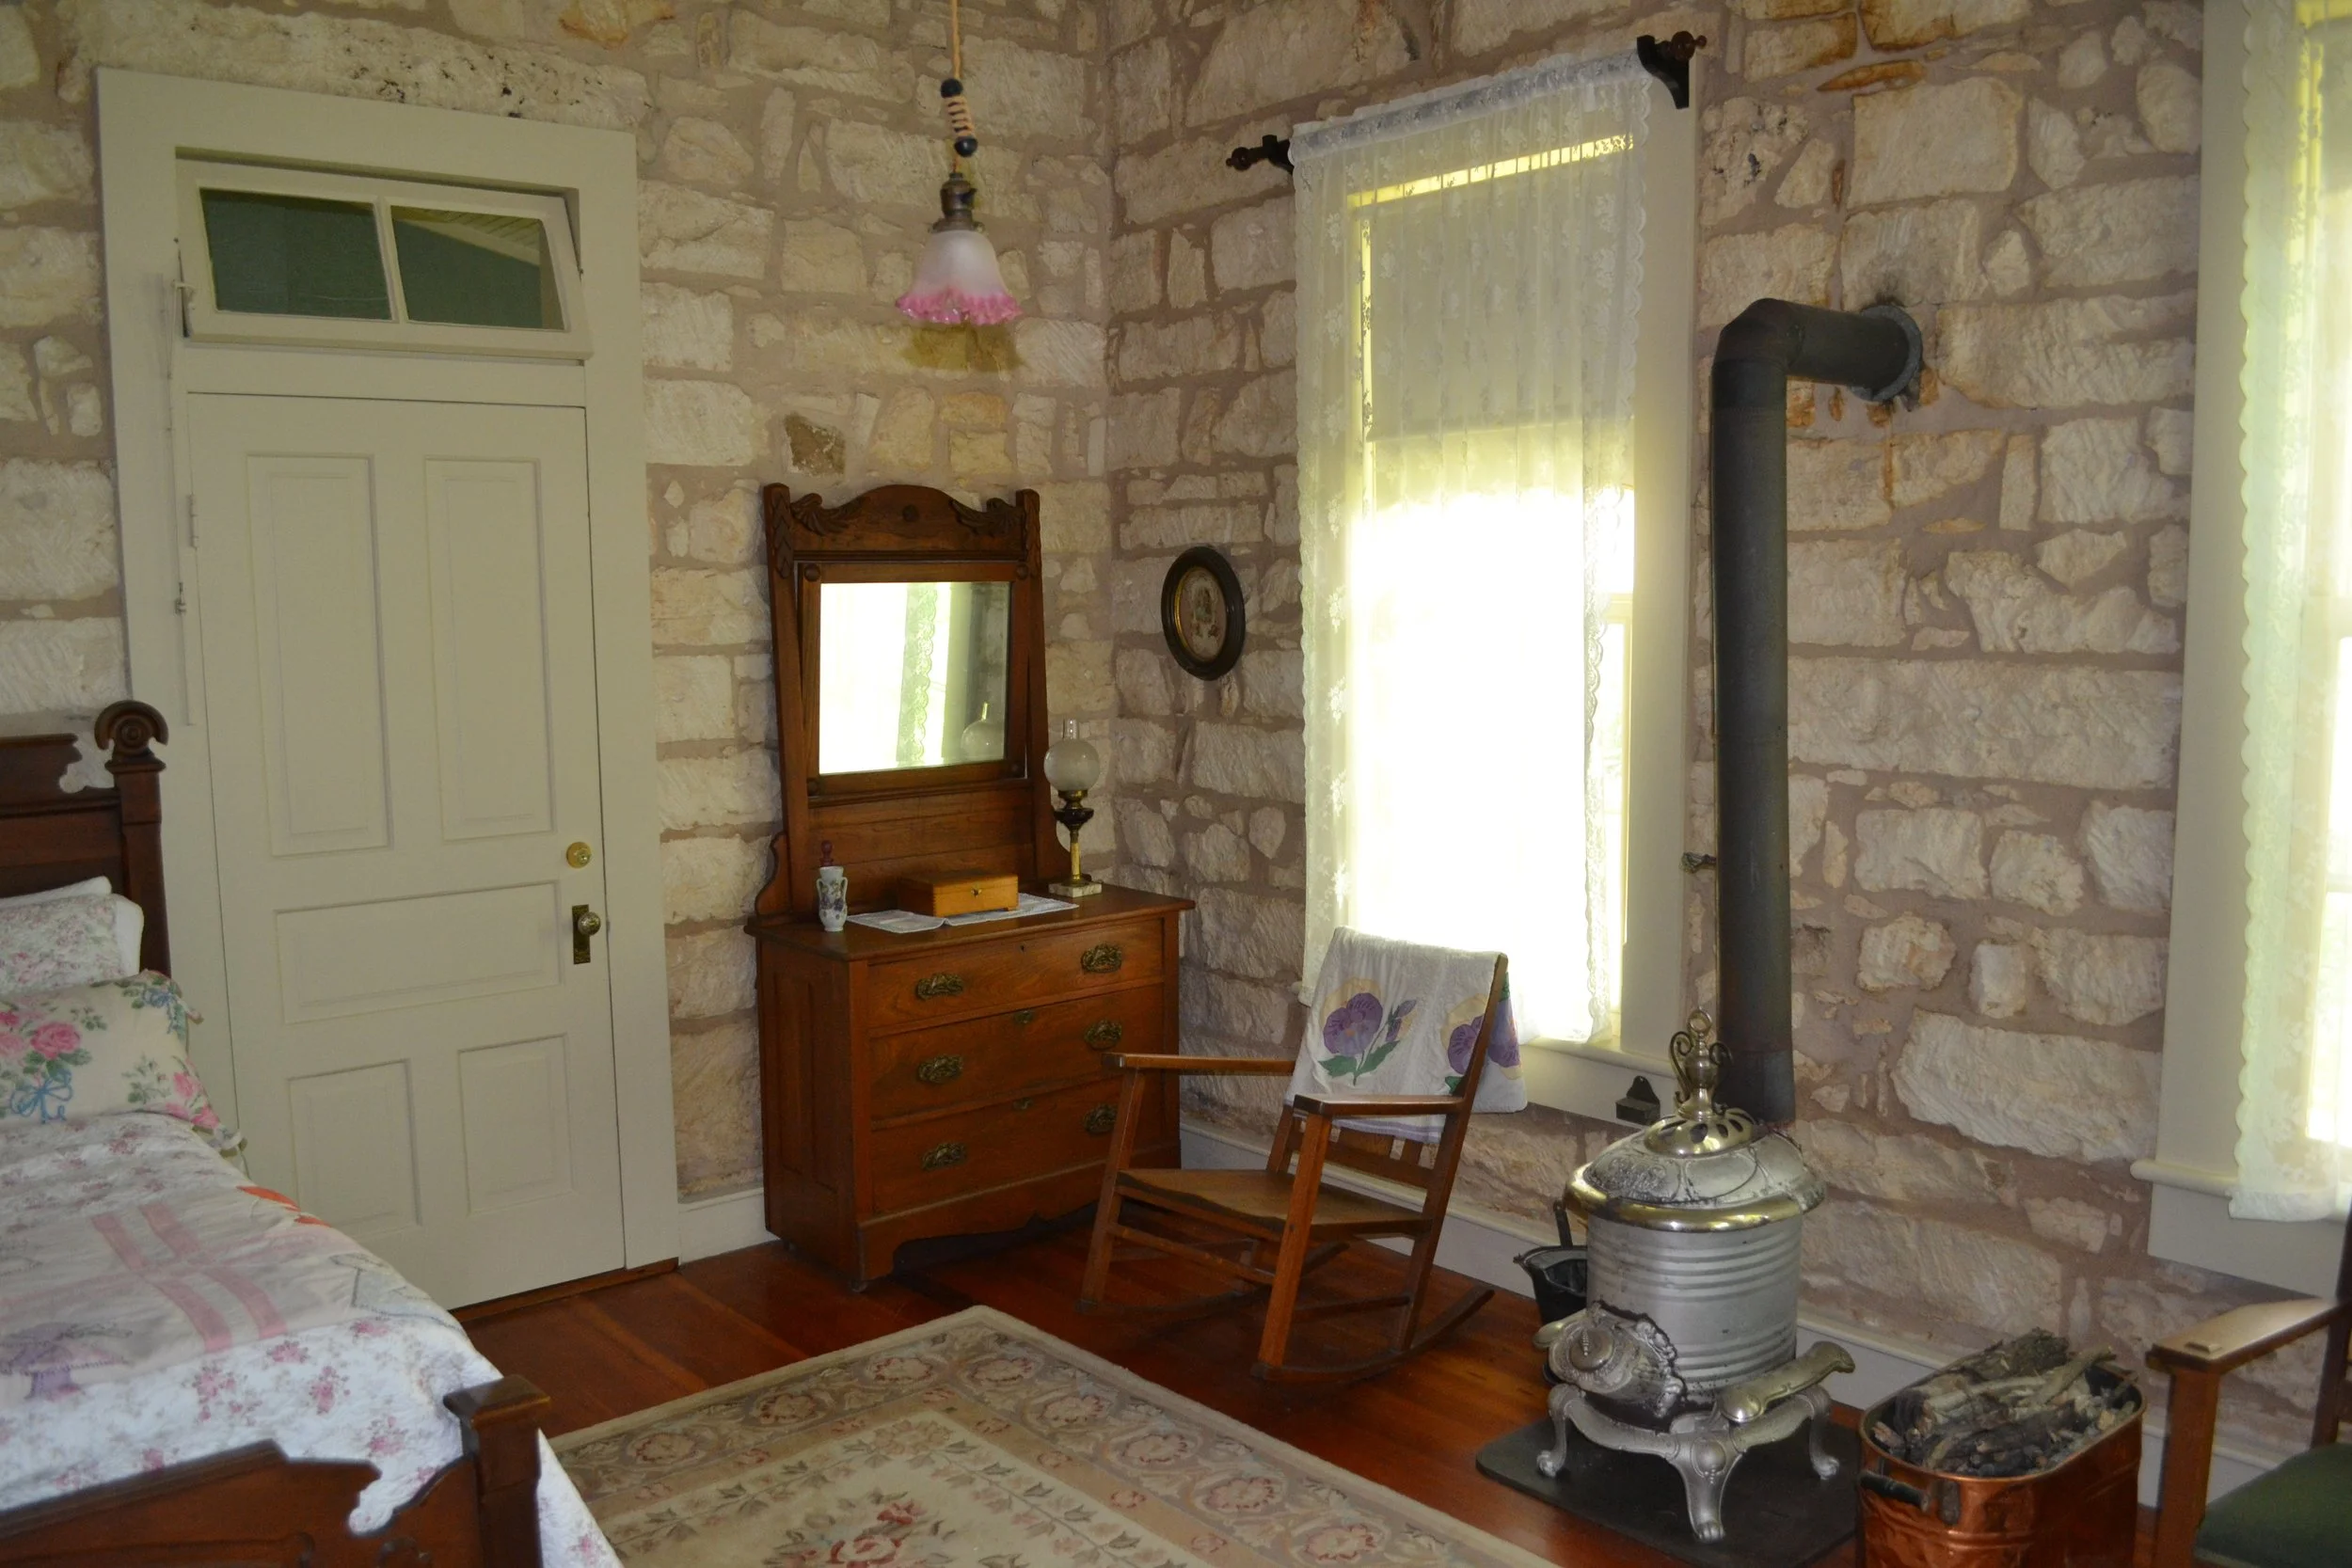
Front bedroom
Texas Registered Landmark Status
After months of deep research and writing, and with insightful and thoughtful feedback and guidance from Glen Treibs and the Gillespie County Historical Commission, I submitted an application to the Texas Historical Commission (THC) for a Recorded Texas Historic Landmark. Within three months, the THC approved the home’s landmark status designation. Next came the process for writing the inscription, a fascinating three-party process involving me, the THC and the Gillespie County Historical Commission. The THC proposed a sound first draft. The initial draft acknowledged both Christian Stehling being the father of electricity for Fredericksburg and the home being the first to display Christmas lights, two critically important facts to me. Both the Gillespie County Historical Commission and myself rendered comments, including emphasizing the original electric fixtures and tin-embossed ceilings inside the home. The inscription length allowed only so many words and, after some back and forth, the home’s unique rock-and-beam foundation fell to the cutting room floor. After six months, we collectively finalized the inscription. I’m proud that Aunt Lottie, the person who lived the longest in the home and who sacrificed her life to care for her mother Francesca, is fittingly memorialized in the inscription.
National Registry of Historic Places Status
Buoyed by my success at the Texas State level, I pursued listing on the National Registry of Historic Places. After discussions with the THC, we discovered an astonishing fact – the home is already listed on the National Registry! In its bid for an historical listing, the Fredericksburg Historic District included our home as an historic contributing structure to the Historic District. When the Historic District was listed on the National Registry, our home too was listed! Disappointingly, only the Historic District is listed on the National Registry website, not our home. The THC assured me the home was on the Registry, but as a contributing structure it appears only in the application and not on the website. The THC assured me the home could still display a National Registry plaque. But it seems disingenuous to display the plaque while not have the website backup in case someone searched online. Undeterred, I spent months preparing a National Registry application for our home to have a stand-alone listing on the National Registry. I submitted the application to the THC in May 2026 for preliminary review.